
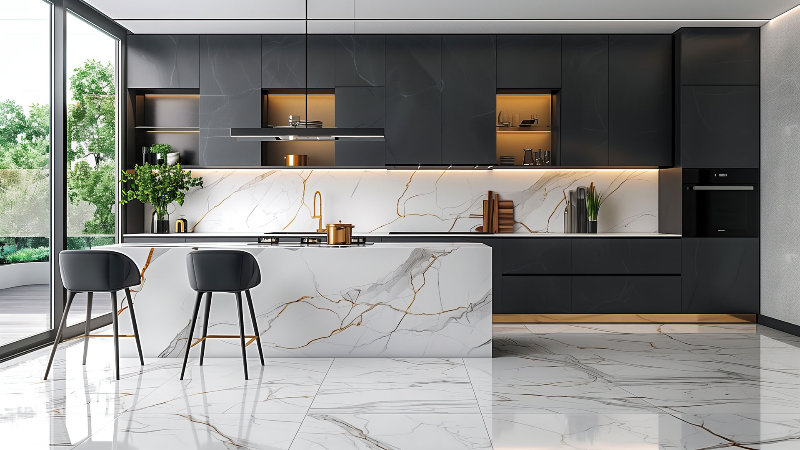
Tile flooring can continue through a kitchen by coordinating the tile layout with cabinet footprints, island anchors, appliances, and the construction schedule before installation begins. Because tile is normally bonded to a prepared surface rather than installed as a floating system, it can often extend beneath cabinets while still allowing future changes when heights and attachment points are planned correctly.
A continuous installation can create an even surface and reduce the number of exposed cuts. However, extending tile throughout the room does not mean every cabinet, appliance, or island should be placed without considering future access.
Should Tile Flooring Be Installed Before Kitchen Cabinets?
Tile can often be installed before cabinets because it does not require the same unrestricted movement as floating vinyl or laminate. Installing it across the complete kitchen creates a consistent finished height and eliminates unfinished areas beneath the cabinetry.
This sequence can also provide flexibility if cabinets are replaced or reconfigured later. A slightly different cabinet footprint is less likely to expose an uncovered section.
However, the completed surface must be protected while cabinets, countertops, and fixtures are installed. Dropped tools, moving equipment, and construction debris can scratch or chip finished tile. The project schedule should include temporary protection and clear rules for other trades working in the room.
Can Cabinets Be Installed Directly Over Tile?
Cabinets can generally be installed over properly bonded tile when the surface is level and the project design allows it. The cabinet installer must still check whether shimming or leveling is necessary.
The total height of the tile assembly also matters. Tile, mortar, membranes, and surface preparation can collectively raise the finished elevation. This change may affect countertop height, wall cabinets, plumbing connections, and appliance openings.
A flooring contractor should communicate the expected finished height before cabinetry is fabricated or installed. This allows cabinet and appliance plans to reflect the actual completed surface rather than the original subfloor elevation.
How Should a Kitchen Island Be Anchored?
A permanent island may need mechanical anchoring to prevent movement. The anchoring plan should be established before the tile installation begins, particularly when the island contains plumbing, wiring, a sink, or an appliance.
One method is to mark the island footprint and secure appropriate mounting blocks before tile is placed. The tile can then be cut around those mounting points, allowing the island to be attached without unnecessary drilling through the finished surface.
If anchors must pass through installed tile, their locations need careful verification. Drilling without knowing what lies below could damage plumbing, wiring, a waterproofing component, or an in-slab system. It can also crack the tile if the wrong bit or excessive pressure is used.
The island installer and flooring installation contractor should agree on the footprint, attachment method, and utility locations before either phase begins.
How Is the Tile Layout Planned Around an Island?
An island occupies a highly visible part of a kitchen, so surrounding tile cuts should appear balanced. Narrow pieces along one side can make the island look misaligned even when the cabinet itself is centered correctly.
Installers establish reference lines based on the kitchen’s overall dimensions, major walkways, cabinet runs, and adjoining rooms. They then preview where grout joints will fall around the island.
When possible, the layout is adjusted to avoid thin cuts and awkward corners. This may involve shifting the starting point slightly while preserving alignment through doorways and other open areas.
If the tile has directional veining, a wood appearance, or a repeating design, that direction must remain consistent around the island. Planning prevents the pattern from appearing interrupted when it reappears on the opposite side.
How Are Appliances Kept Accessible?
Dishwashers are particularly sensitive to finished surface height. If base cabinets are installed on the original surface and tile is later added only in front of them, the dishwasher opening may become shorter. The appliance could then be difficult to remove because the countertop is above it and the raised tile is in front of it.
Continuing tile into the dishwasher opening usually helps preserve a consistent elevation. The appliance specifications, countertop height, and adjustment range should still be checked before installation.
Ranges and refrigerators also require attention. Tile should provide a stable, level path so these appliances can be moved for service. Water lines, gas connections, electrical receptacles, and anti-tip brackets must remain accessible.
What Happens When Existing Cabinets Remain?
When cabinets are staying in place, tile is typically installed up to their established footprint. The edge may extend beneath removable toe kicks so the cut is concealed after the toe kicks are reinstalled.
Installers preserve the appropriate perimeter joint and avoid bonding the tile to the cabinet itself. Cuts must follow the cabinet line without leaving openings that the finish components cannot cover.
Existing islands require similar treatment. Their shape should be measured carefully, particularly when decorative panels, curved ends, or projecting legs create an irregular footprint.
Kennedy Tile & Flooring provides information for Glendale property owners seeking a flooring installation contractor familiar with tile layout and installation. They work with homeowners to coordinate the selected material with the room’s cabinetry, islands, and appliances.
How Should Future Kitchen Changes Be Considered?
A kitchen may eventually receive new cabinets, different appliances, or a redesigned island. Continuous tile flooring can make some updates easier because more of the room already has a finished surface.
Property owners should retain extra matching tile for future repairs. Product colors, dimensions, and surface finishes can change between manufacturing runs, making an exact replacement difficult to locate later.
The placement of island anchors and utility lines should also be documented. Photographs and measurements taken before the island is installed can help future contractors understand what lies beneath it.
Are You Planning New Tile Flooring in Glendale?
Before ordering materials, have the kitchen measured and review the cabinet, island, and appliance plans together. A coordinated installation sequence can protect appliance access, maintain balanced tile cuts, and create a continuous surface that supports both the current kitchen and possible future updates.